

MMXXVI
Casa Mallorca is a Lake Austin waterfront architect-designed home inspired by the white modernist villas found off the coast of Spain, on the Island of Mallorca.
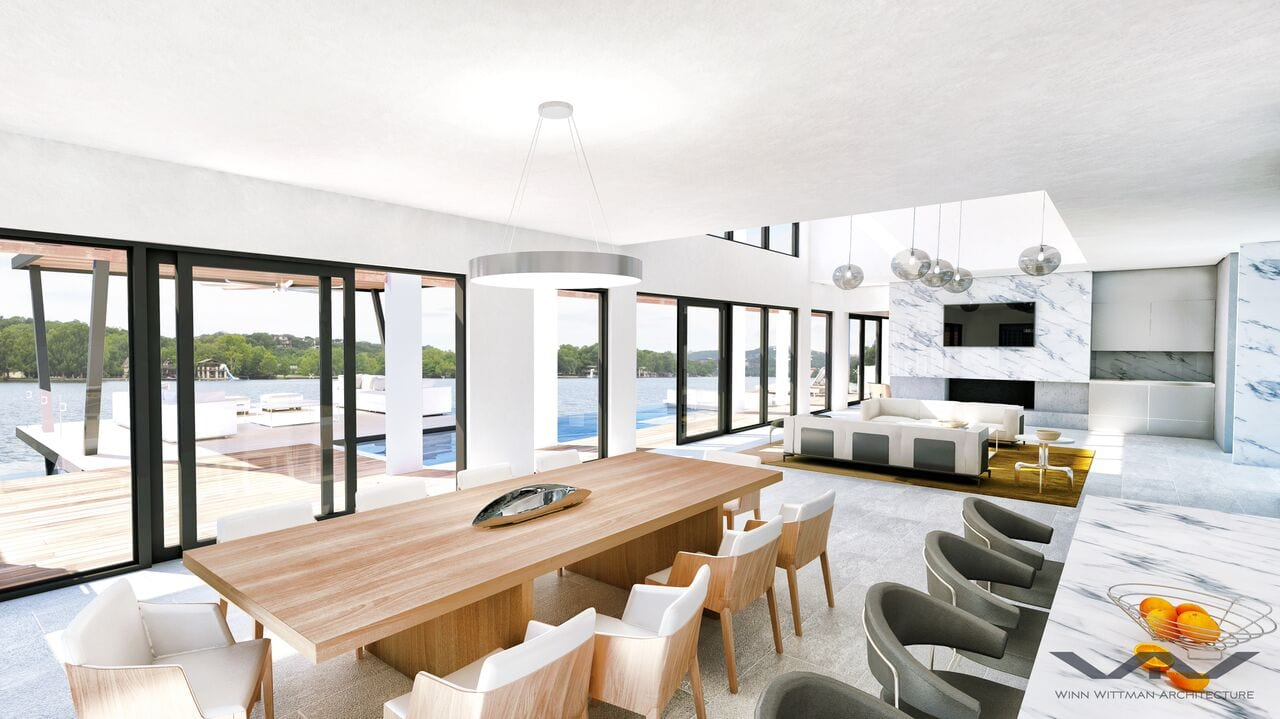

The home features over 100 feet of lapping waterfront, a double boat slip, and approximately 5,000 square feet of living space on three levels capturing water views from each floor. This home includes four spacious bedrooms with en-suite baths, as well as extensive outdoor living and entertaining areas.
The negative-edge pool features a clear acrylic wall and bottom, which allows those in the lower level a view beneath the water, and provides diffused light for the utmost ambience.
The home is equipped with the most state-of-the art features and finishes, including appliances by Miele, faucets by Fantini, frameless sliding doors, honed carrara marble, and the finest woods throughout.
With views of the iconic Pennybacker Bridge and sought after Lake Austin, Casa Mallorca is an exquisite setting for an exceptional life!
Designed by Winn Wittman Architecture, built by Turner Day Custom Homes and marketed by Kathryn Scarborough of Engles & Volkers. Inquire about availability.
Ready to Start the Conversation?
For over 20 years we've helped dreamers deliver on their unique vision.
Start a Conversation →