
PROJECT 22 / 25
32.7555° N · 97.3308° W
MMXXVI
MMXXVI
Winn Wittman · Architecture
Strait Residence
Fort Worth, Texas
PROJECT DATA
PLATE INDEX — 09 FIGURES
FIG. 01 — STRAIT RESIDENCE
01 / 09
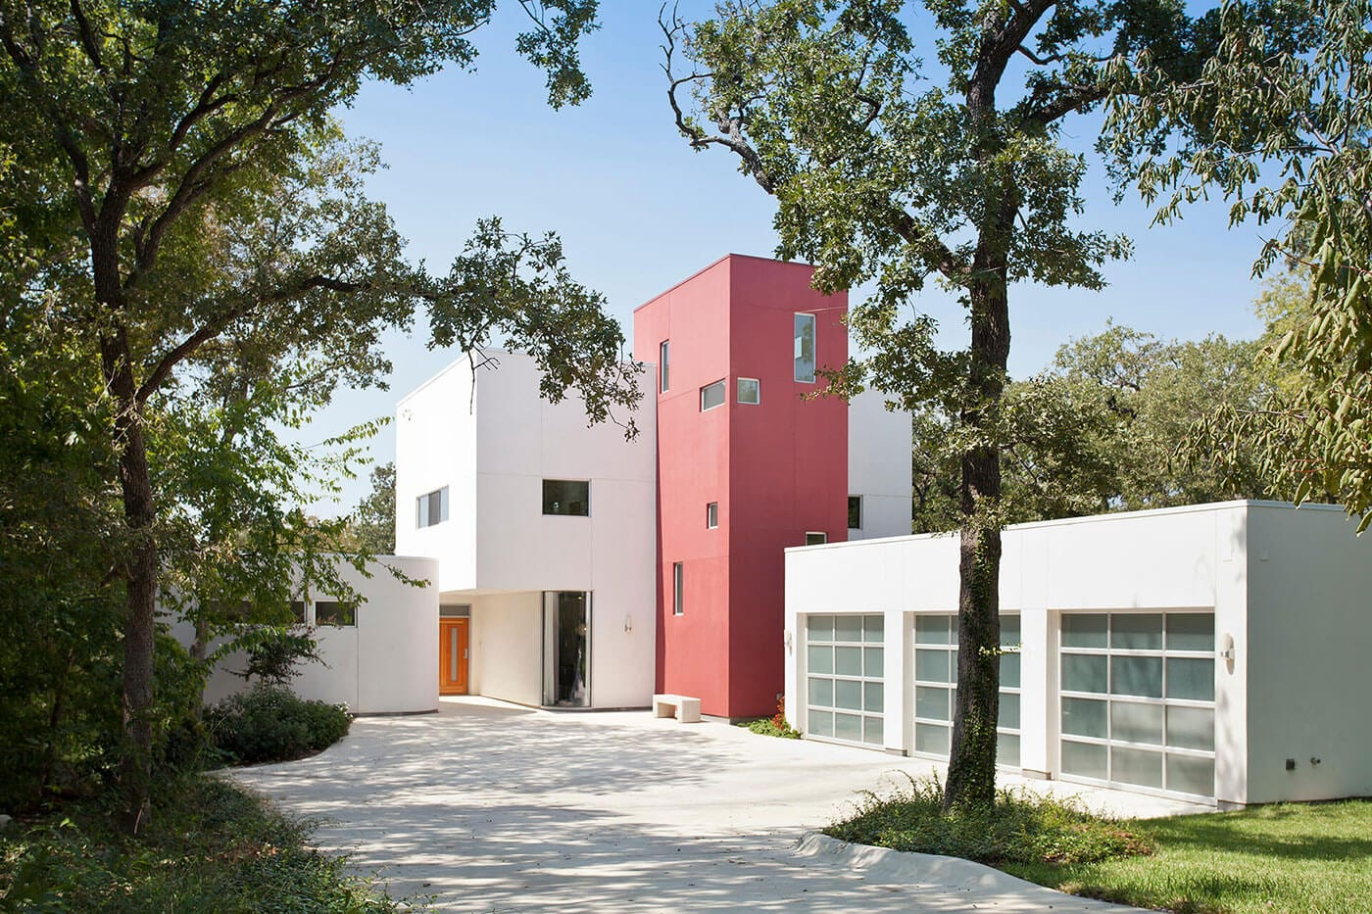
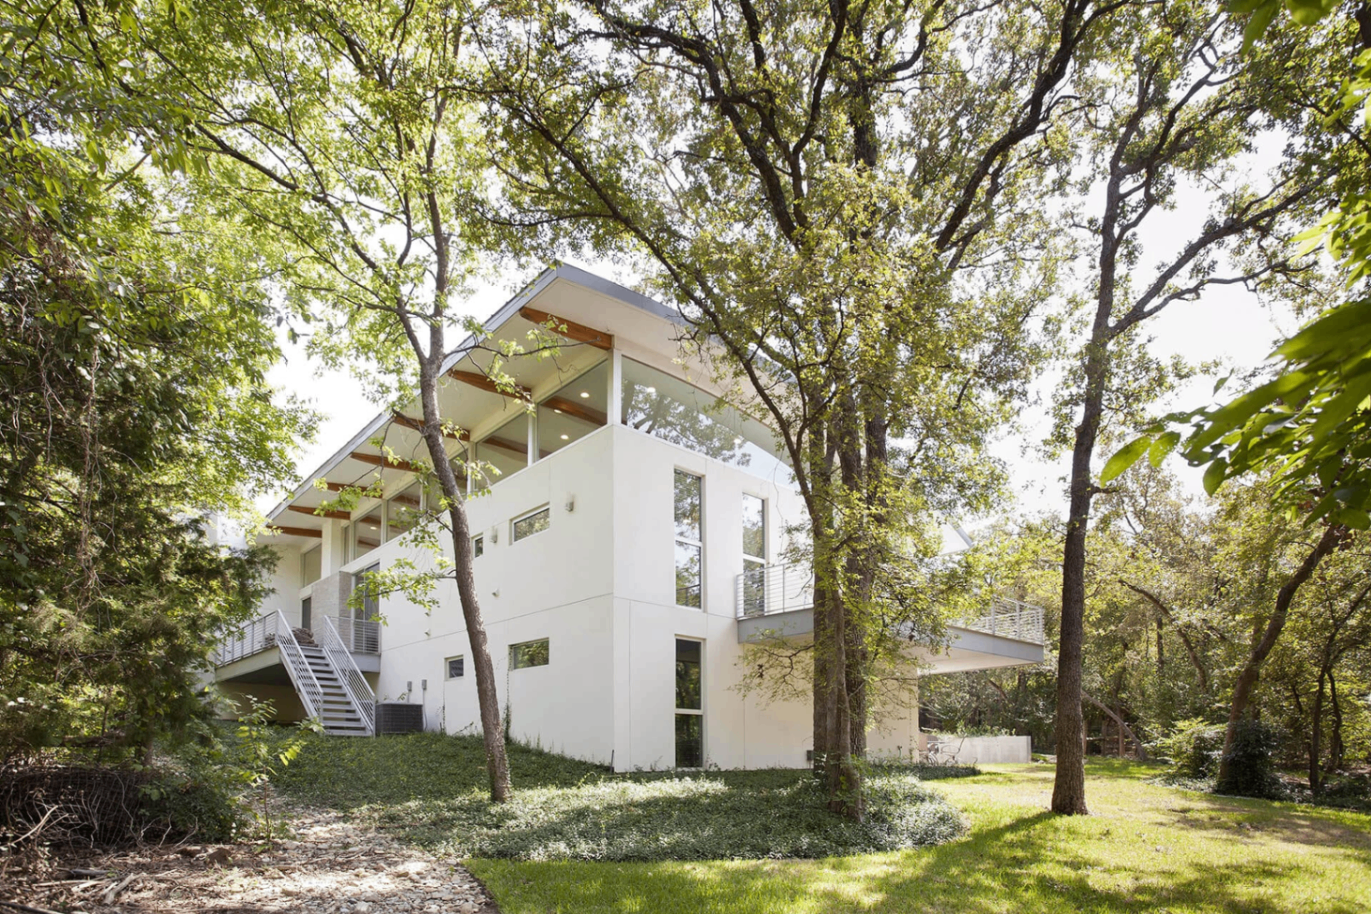
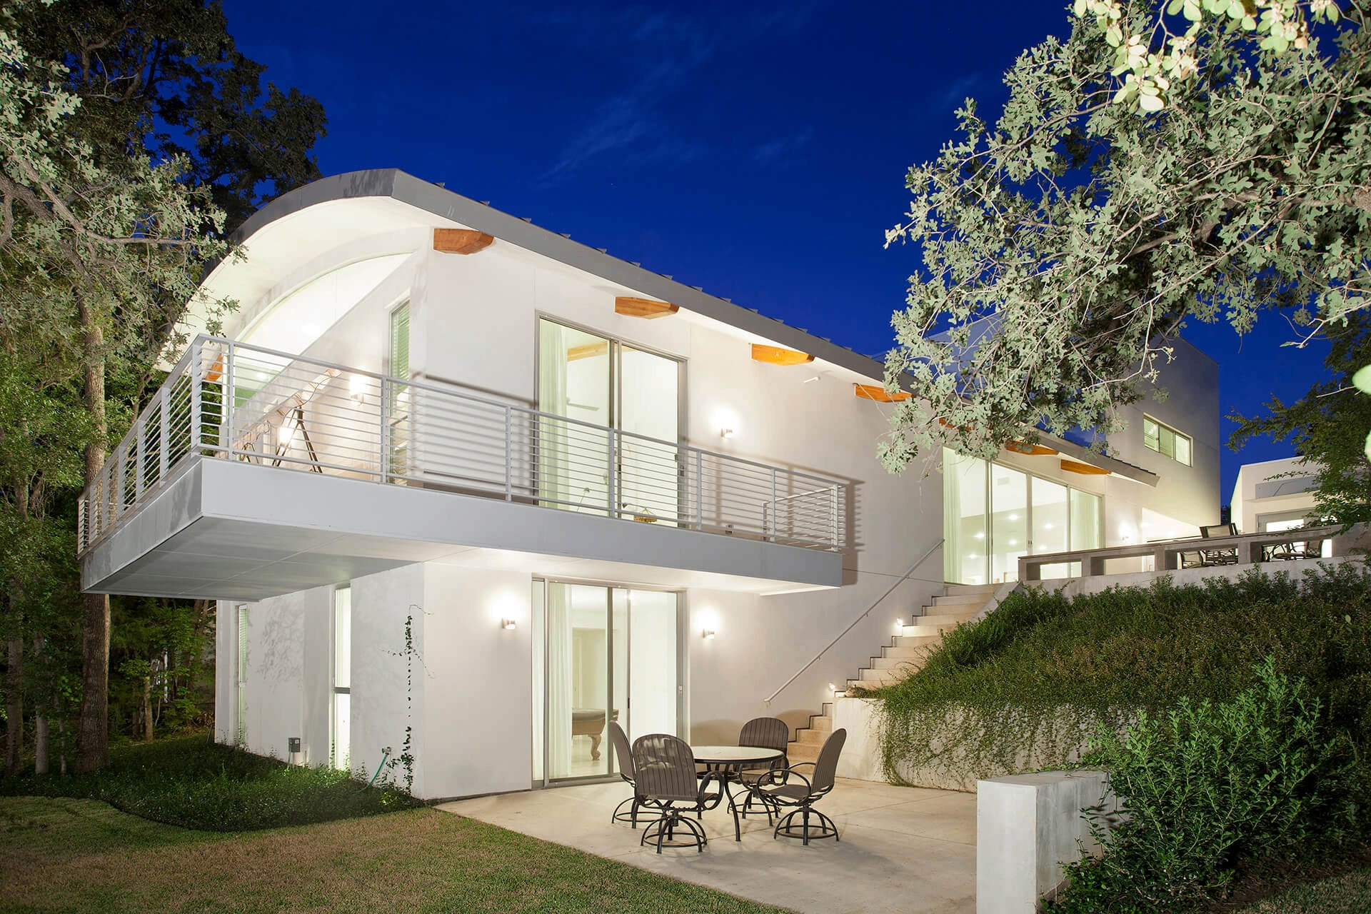
Built in a suburb of Fort Worth, this crisp, rectilinear home is located on a narrow and deep lot with many trees and views of Lake Grapevine from the upper deck. The home features curved wooden roof beams over a great room, a curved entry sequence, concrete, steel and wood structure covered with stucco, and glass and granite kitchen. The home was designed for a CPA and his wife who wanted to express their personal vision for a unique contemporary home. The stair-tower which is covered in red stucco and punctuated by punched openings, was inspired by the architect's friendship with Italian designer Aldo Cibic, of the Memphis movement from the 1970's.
A COMPLIMENTARY CONSULTATION
Ready to Start the Conversation?
For over 20 years we've helped dreamers deliver on their unique vision.
Start a Conversation →